Designing a kitchen involves several key considerations to ensure functionality, aesthetics, and efficiency. Here’s a breakdown of the steps and factors to consider when designing a kitchen:
- Assessment and Planning:
- Evaluate your needs: Consider how you use your kitchen, how many people use it simultaneously, and what appliances or features are essential for you.
- Determine your budget: Knowing your budget will help guide your choices in terms of materials, appliances, and overall design.

- Layout Design:
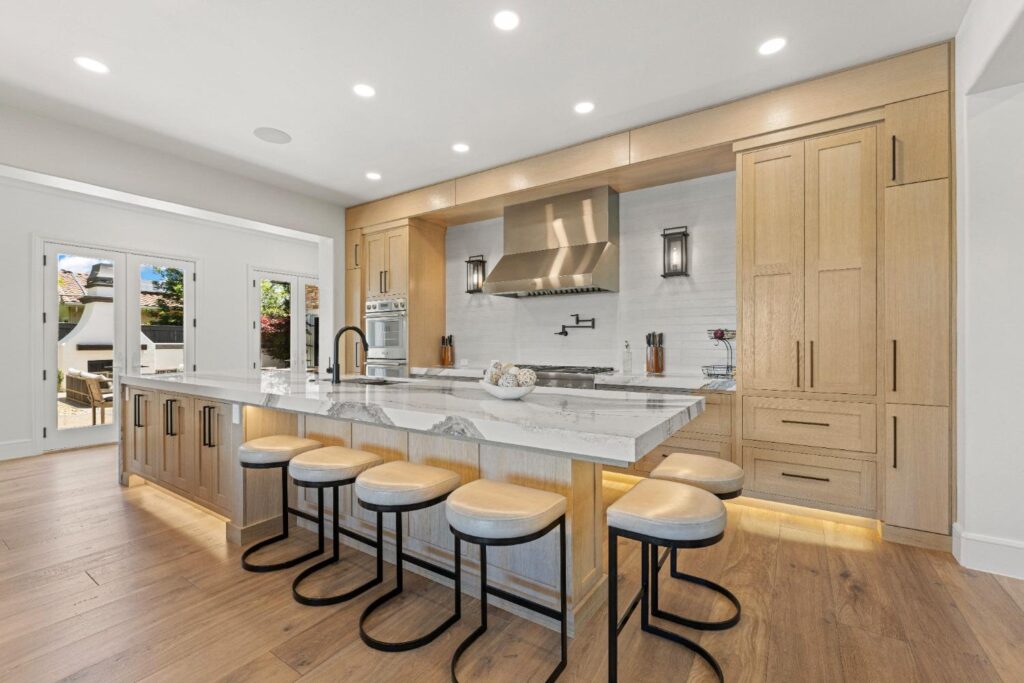
- Choose a layout: Common kitchen layouts include galley, L-shaped, U-shaped, and island kitchens. Select one that fits your space and needs.
- Work Triangle: The work triangle consists of the stove, refrigerator, and sink. Ensure that these elements are arranged in a triangle formation for optimal workflow.
- Cabinetry and Storage:
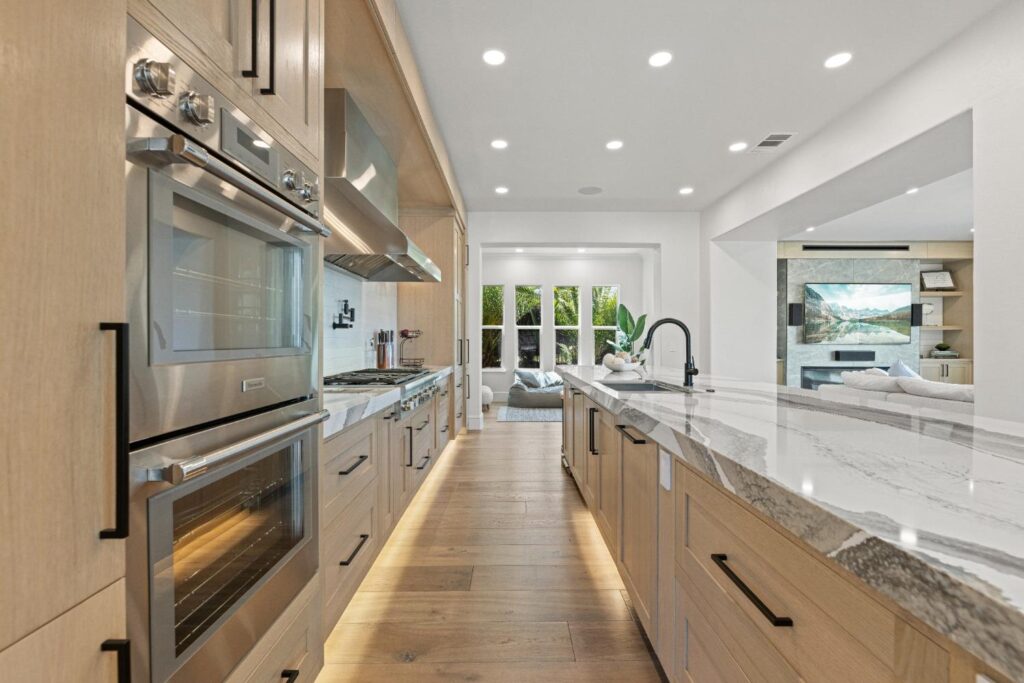
- Determine the type of cabinets: Options include stock, semi-custom, or custom cabinets. Consider your budget and storage needs.
- Maximize storage space: Incorporate solutions like pull-out shelves, drawer organizers, and vertical dividers to optimize storage capacity.

- Appliances:
- Choose energy-efficient appliances: Look for appliances with high energy ratings to save on electricity bills.
- Consider appliance placement: Place appliances strategically to facilitate workflow and maximize space.
- Countertops and Surfaces:

- Select durable materials: Choose countertops and surfaces that are resistant to stains, heat, and scratches, such as granite, quartz, or solid surface materials.
- Balance aesthetics and functionality: Consider the visual appeal of the materials while ensuring they meet your practical needs.
- Lighting:
- Incorporate task lighting: Install lighting fixtures under cabinets and above work areas to provide ample illumination for food preparation.
- Consider ambient lighting: Include ambient lighting fixtures, such as pendant lights or recessed lighting, to create a warm and inviting atmosphere.

- Ventilation:
- Install a range hood: A range hood helps remove cooking odors, steam, and grease from the kitchen, improving air quality.
- Ensure proper ventilation: Adequate ventilation prevents moisture buildup and reduces the risk of mold and mildew growth.
- Flooring:
- Choose durable flooring: Select flooring materials that can withstand heavy foot traffic and spills, such as tile, hardwood, or laminate.
- Consider comfort: Opt for flooring that is comfortable to stand on for extended periods, especially if you spend a lot of time cooking.

- Finishing Touches:
- Add personal touches: Incorporate elements like decorative hardware, backsplash tiles, and paint colors that reflect your style and personality.
- Keep it clutter-free: Designate storage areas for small appliances and kitchen gadgets to maintain a tidy and organized space.
- Accessibility:
- Ensure accessibility: Design the kitchen to accommodate users of all ages and abilities, including children, elderly individuals, and people with disabilities.
- Consider ergonomic design: Incorporate features like adjustable-height countertops and easy-to-reach storage to enhance comfort and usability.
By carefully considering these factors and following a systematic approach to kitchen design, you can create a space that is both functional and aesthetically pleasing.