Renovating a kitchen in a duplex in Toronto involves considering the needs of multiple households while maximizing space and functionality. Here’s how to approach a kitchen renovation in a duplex:
1. Coordinate with the Other Unit:
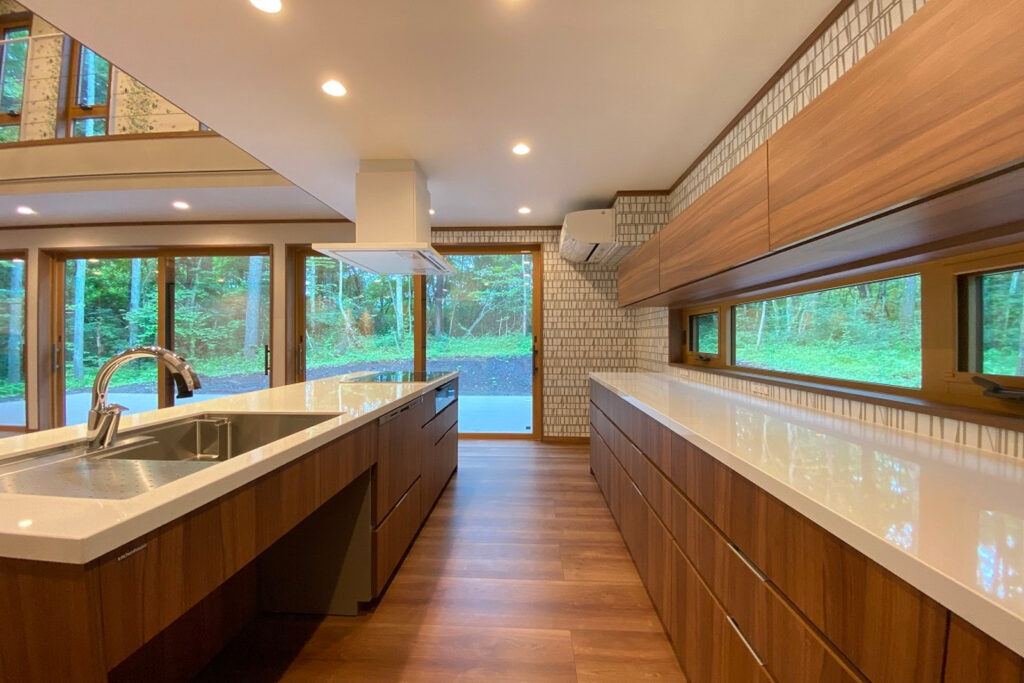
- If the duplex is shared with another household, communicate with the other residents about the renovation plans. Discuss any shared spaces, utilities, or potential disruptions during the renovation process.
2. Separate Utilities:
- Ensure that the kitchen renovation does not affect shared utilities or infrastructure between the two units. If necessary, consider separating utilities such as water, gas, and electricity to avoid conflicts or disruptions.
3. Optimize Space Efficiency:
- Maximize space efficiency in the kitchen by planning a layout that works well for both units. Consider features such as dual-use appliances, shared storage solutions, and flexible layouts that can accommodate the needs of both households.
4. Design for Privacy:
- Design the kitchen with privacy in mind, especially if the duplex units are adjacent or share common walls. Consider soundproofing measures, such as insulated walls or noise-reducing materials, to minimize noise transfer between units.
5. Incorporate Shared Features:
- Incorporate shared features or amenities into the kitchen renovation, such as a shared pantry, laundry area, or outdoor dining space. This can enhance the functionality and convenience of both units while promoting a sense of community.
6. Separate Entrances:
- If each unit has its own entrance, ensure that the kitchen renovation does not obstruct or impede access to either unit. Maintain clear pathways and consider adding or improving separate entryways for each unit if necessary.
7. Balance Design Styles:
- Balance the design styles of the two kitchens to ensure cohesion between the units while allowing for individuality and personalization. Consider incorporating complementary colors, finishes, and materials to create a harmonious overall aesthetic.
8. Consider Multi-Generational Needs:
- If the duplex is occupied by multiple generations or households with diverse needs, consider incorporating features such as accessible design elements, flexible living spaces, and universal design principles into the kitchen renovation.
9. Plan for Shared Expenses:
- Discuss shared expenses and budget considerations with the other unit residents before embarking on the kitchen renovation. Agree on a fair allocation of costs for shared upgrades, repairs, or improvements.
10. Work with Professionals:
- Collaborate with experienced professionals, including designers, contractors, and tradespeople, to plan and execute the kitchen renovation in the duplex. They can provide expert guidance, quality workmanship, and project management services to ensure a successful outcome.
11. Obtain Necessary Permits:
- Obtain any necessary permits and approvals from the City of Toronto’s Building Division before starting the renovation. Ensure that the project complies with local building codes and regulations, including any requirements related to duplex properties.
12. Plan for Future Needs:
- Consider future needs and potential changes in occupancy when planning the kitchen renovation. Design the kitchen with flexibility and adaptability in mind to accommodate evolving lifestyles, household compositions, and preferences.
By following these guidelines and considering the needs of both households, you can achieve a successful kitchen renovation in your duplex in Toronto that enhances functionality, aesthetics, and value for all residents.