Designing a kitchen in Toronto involves considering various aspects to create a functional, aesthetically pleasing space that suits your needs and lifestyle. Here’s a guide to designing a kitchen in Toronto:
- Assessment and Planning:
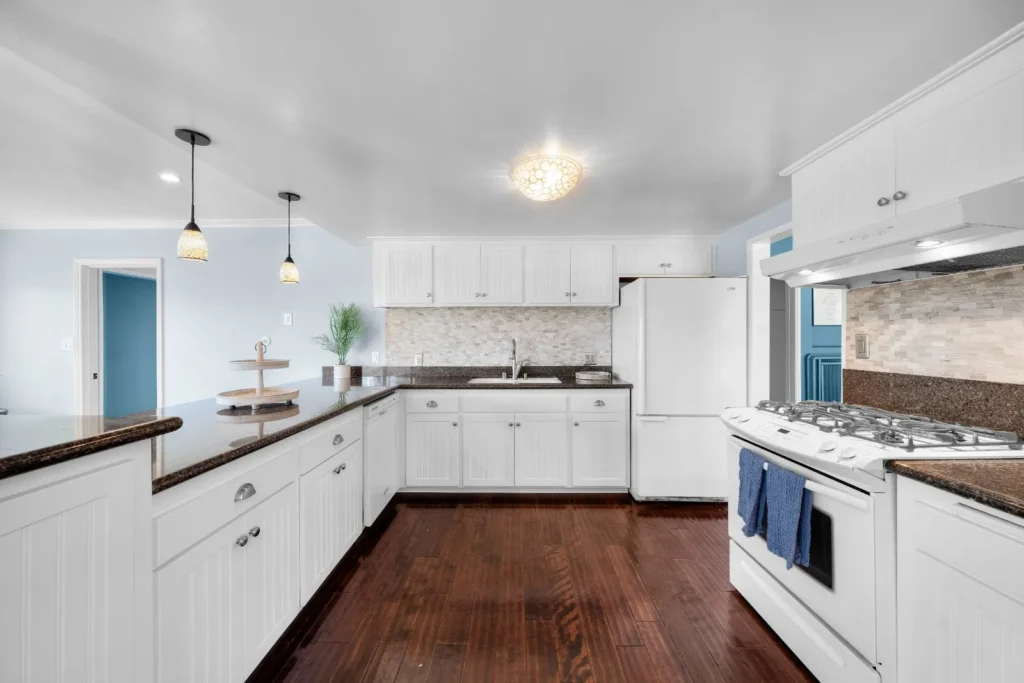
- Assess your current kitchen layout and identify areas for improvement in terms of functionality, storage, and aesthetics.
- Determine your budget for the project and prioritize design elements based on your needs and preferences.
- Consider factors such as the size and layout of your kitchen, the location of windows and doors, and the placement of existing plumbing and electrical fixtures.
- Layout and Configuration:
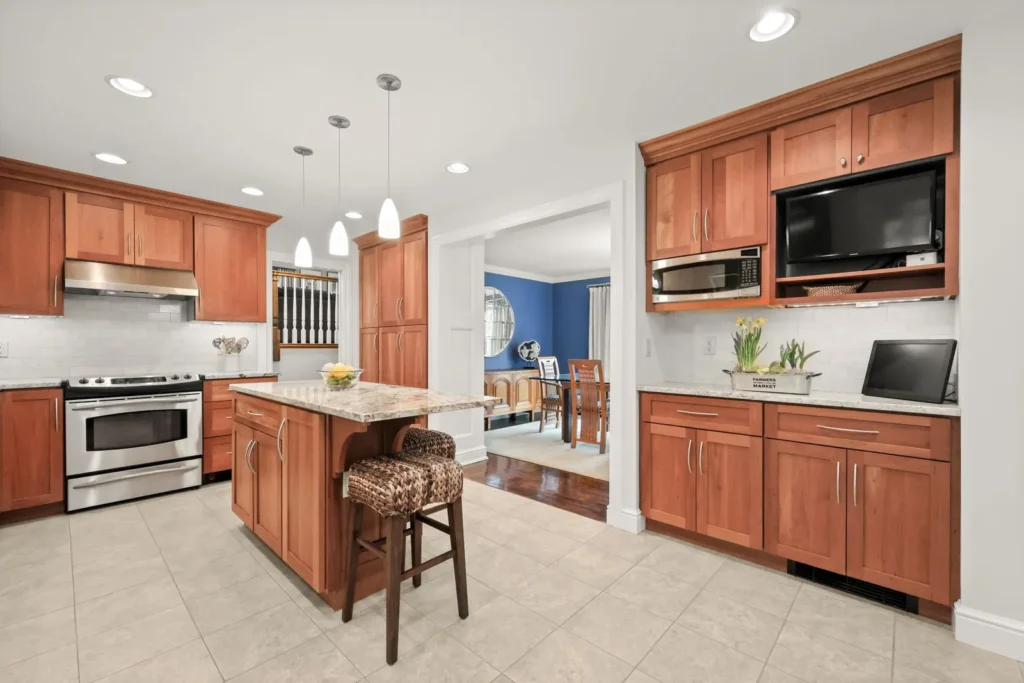
- Choose a kitchen layout that suits the size and shape of your space. Common layouts include galley kitchens, L-shaped kitchens, U-shaped kitchens, and open-concept kitchens.
- Plan the placement of key elements such as cabinets, countertops, appliances, and kitchen island to optimize workflow and maximize space efficiency.
- Ensure that there is adequate clearance and circulation space between kitchen elements to allow for comfortable movement and accessibility.
- Cabinetry and Storage:
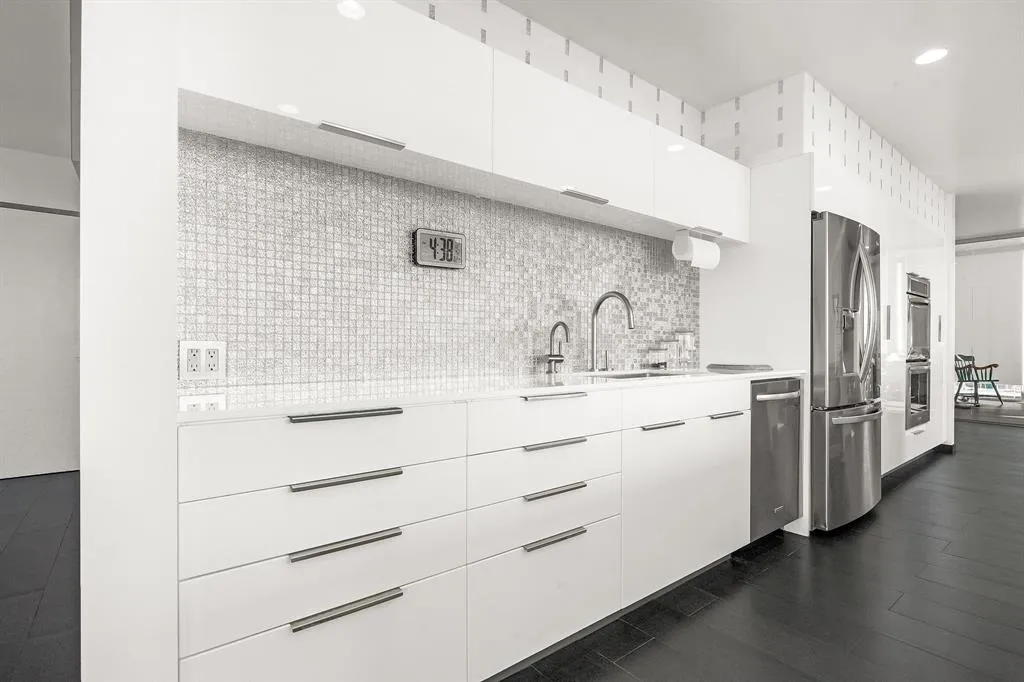
- Select cabinets that provide ample storage space while complementing the overall design aesthetic of your kitchen. Consider factors such as cabinet style, finish, hardware, and organizational features.
- Incorporate storage solutions such as pull-out shelves, drawer organizers, and pantry systems to maximize storage efficiency and keep the kitchen organized.
- Countertops and Backsplash:
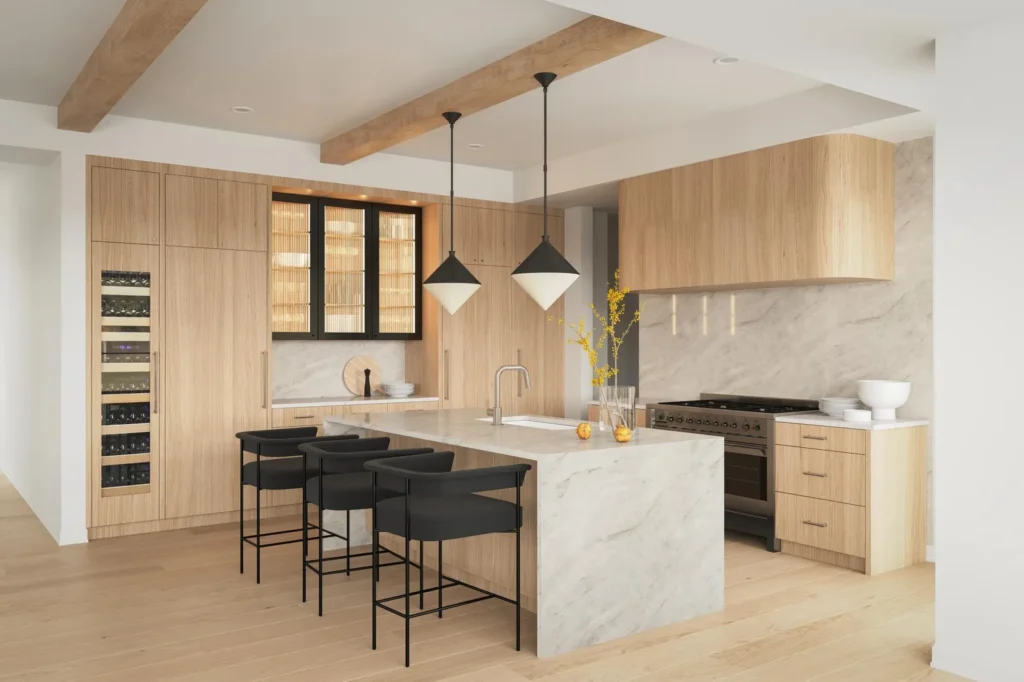
- Choose countertops that are durable, easy to clean, and visually appealing. Popular options include granite, quartz, marble, and butcher block.
- Select a backsplash material and design that complements the countertops and adds visual interest to the kitchen. Consider options such as ceramic tile, glass tile, or natural stone.
- Appliances and Fixtures:
- Choose appliances that fit your cooking needs and lifestyle while complementing the overall design of the kitchen. Consider factors such as size, style, finish, and energy efficiency.
- Select plumbing fixtures such as sinks, faucets, and garbage disposals that are functional, durable, and visually cohesive with the rest of the kitchen design.
- Lighting and Electrical:
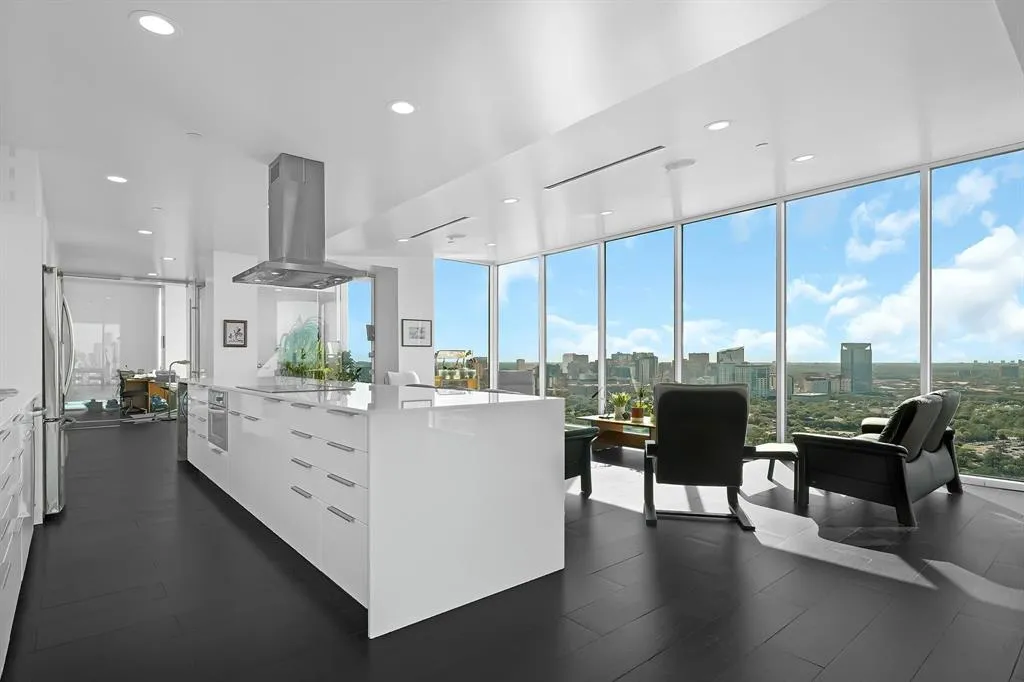
- Plan the placement of lighting fixtures to ensure adequate illumination for various tasks and activities in the kitchen. Incorporate a mix of ambient, task, and accent lighting for optimal functionality and ambiance.
- Consider installing under-cabinet lighting, pendant lights over the kitchen island, and recessed lights in the ceiling to provide layered lighting throughout the space.
- Finishing Touches:
- Add finishing touches such as paint colors, trim, decorative hardware, and window treatments to enhance the overall look and feel of the kitchen.
- Incorporate personal touches and decorative elements such as artwork, plants, and accessories to infuse personality and warmth into the space.
- Compliance and Permits:
- Ensure that your kitchen design complies with local building codes and regulations in Toronto. Obtain necessary permits for construction, electrical work, and plumbing as required.
- Work with licensed contractors and professionals who are familiar with Toronto’s building codes and can ensure that your kitchen remodel meets all regulatory requirements.
By following these steps and working with experienced professionals, you can design a beautiful, functional kitchen that meets your needs and enhances the value of your home in Toronto.